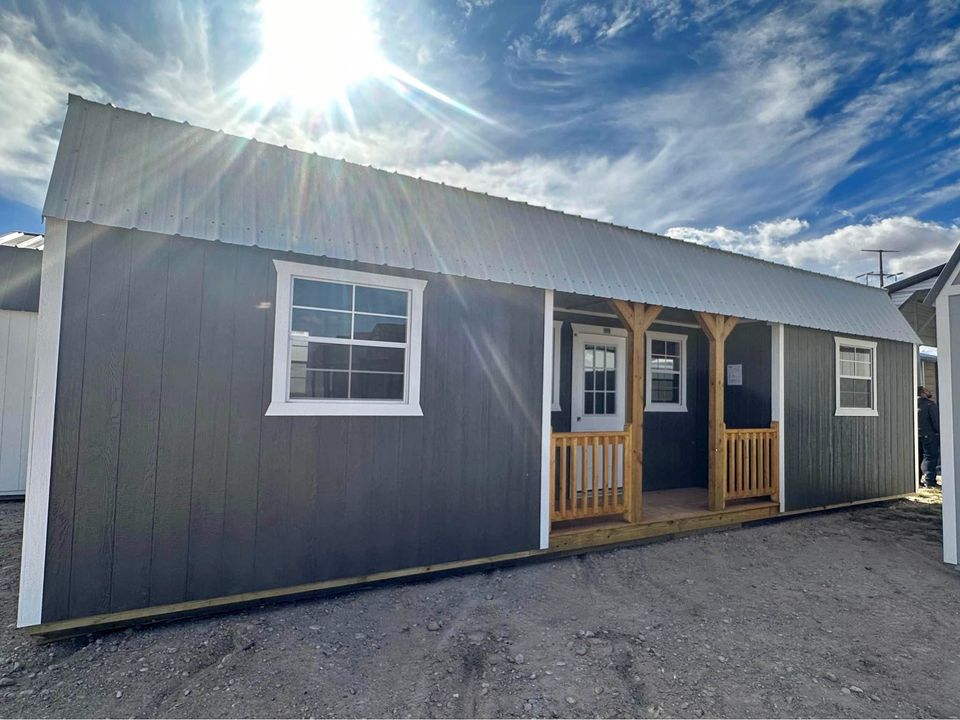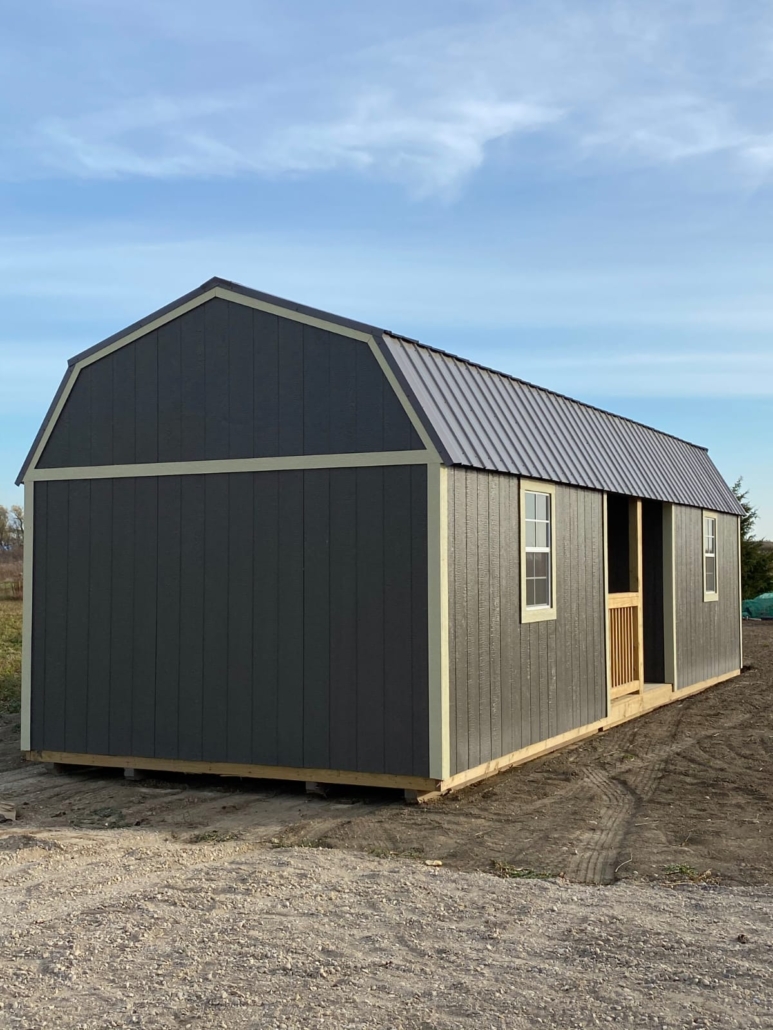
Available Sizes: Width (12, 14, 16) Length (16-50)
Standard Features:
-
6′ deep full-width porch with increased porch height
-
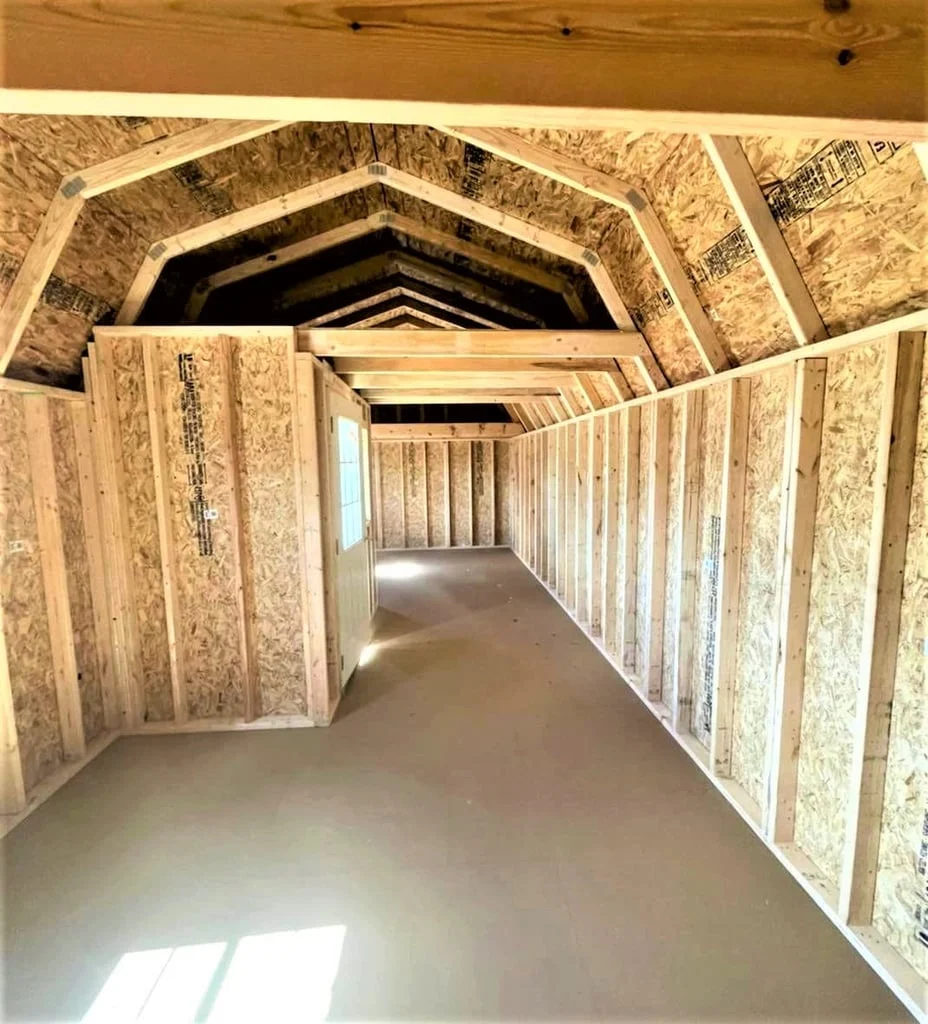
6,7″ or 79″ wall height/clearance under both lofts
-
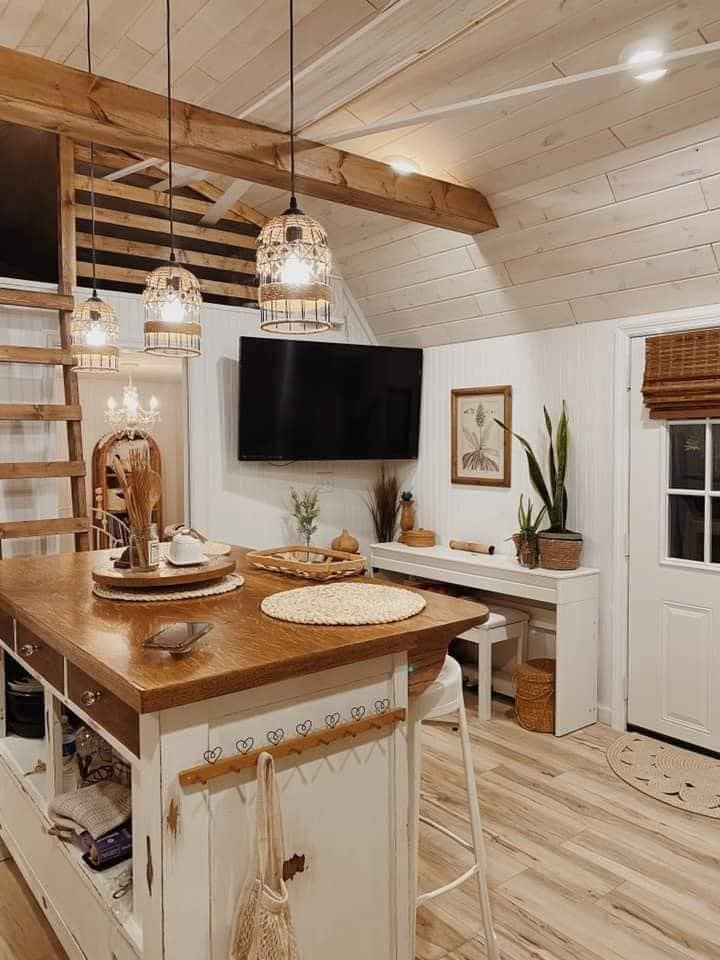
Two 4 foot reinforced lofts for added storage
-
2″x6″ pressure-treated floor joists, 16″ on centre
-
4 2×3 windows with locking latches and screens
-
36″ 9-Lite opening in man door
-
5/8″ tongue-and-groove LP Smartflooring with Smartfinish
-
Double-studded wall framing and truss plates on all joints for unbeatable durability and long-term strength
-
Urethane LP Smartsiding backed by a 50-year warranty and a 30-year metal roof
-
Any of our Premier Structures can be ordered with any variation of 13 siding colors, and 15 roofing and trim colors.